Carolwood Estates
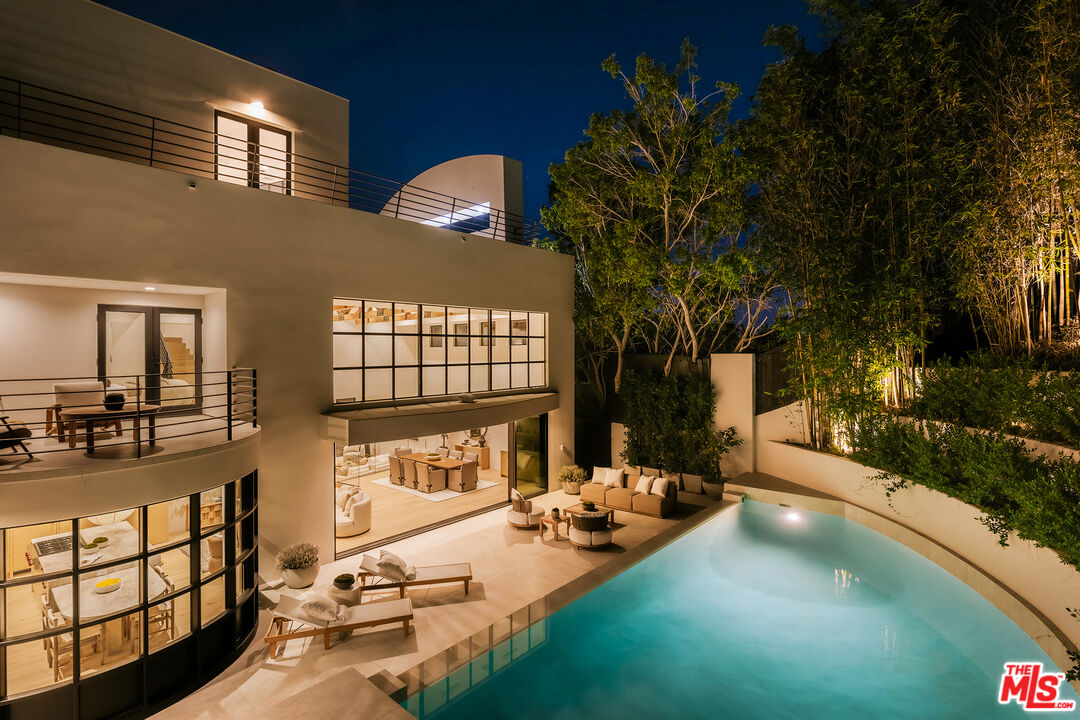
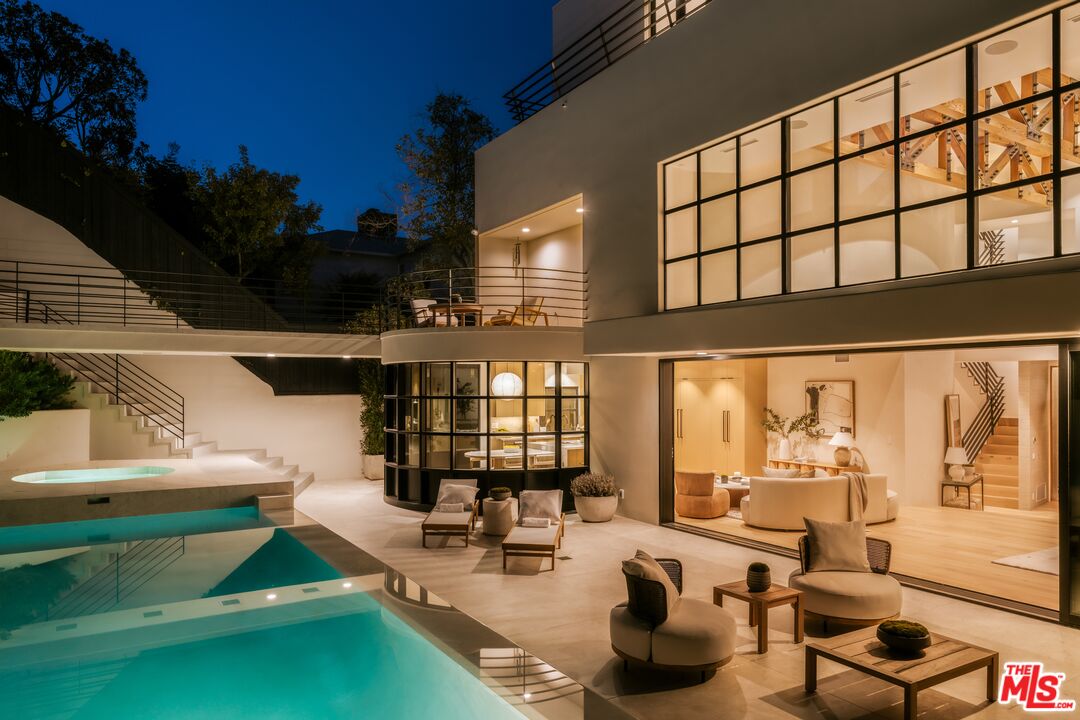
Modern two-story home with a glass-walled patio and illuminated pool at night.
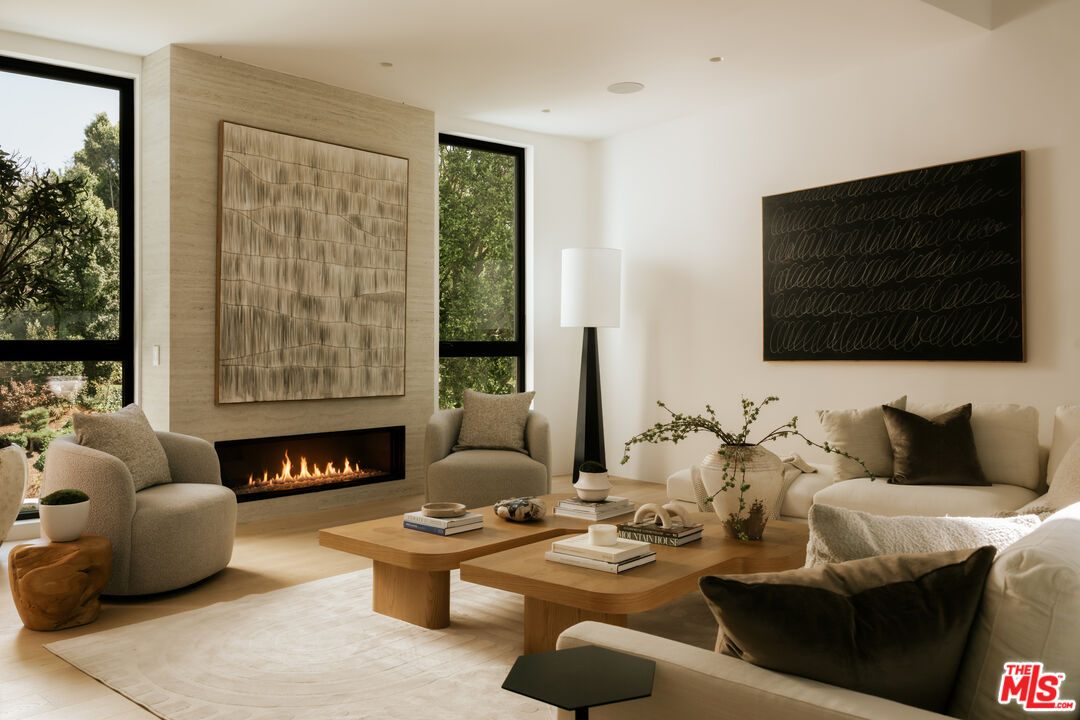
Contemporary living room with a linear fireplace, tall windows, and sculptural wood coffee tables.
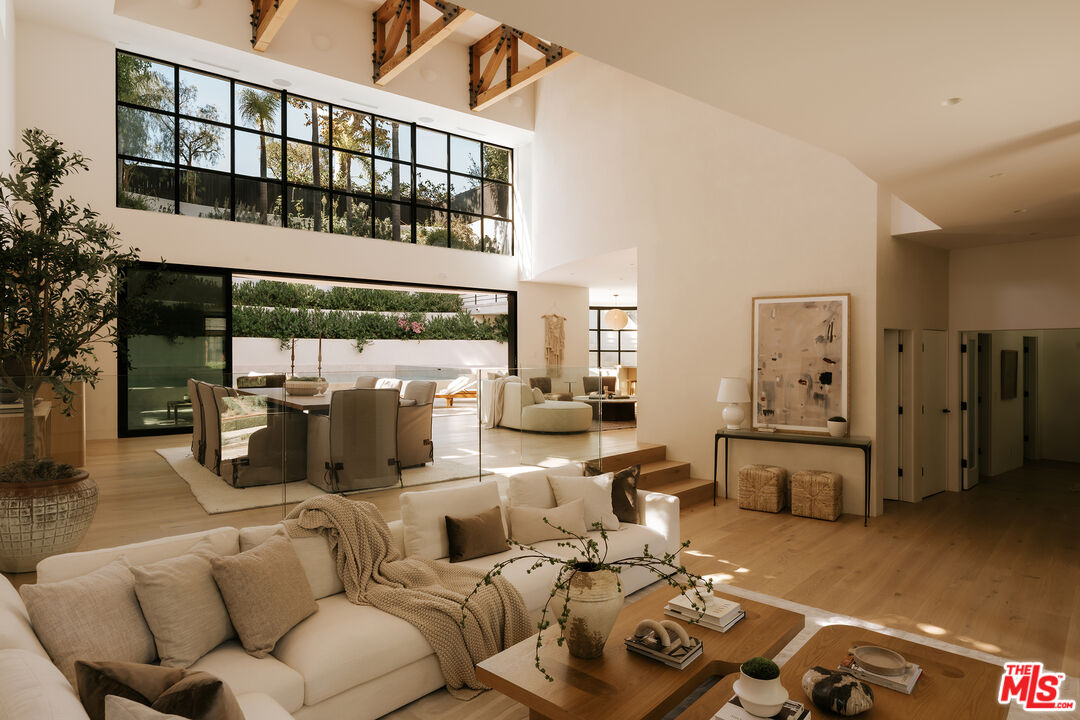
Open-plan living and dining room with exposed timber beams, black-framed windows, and a landscaped patio view.
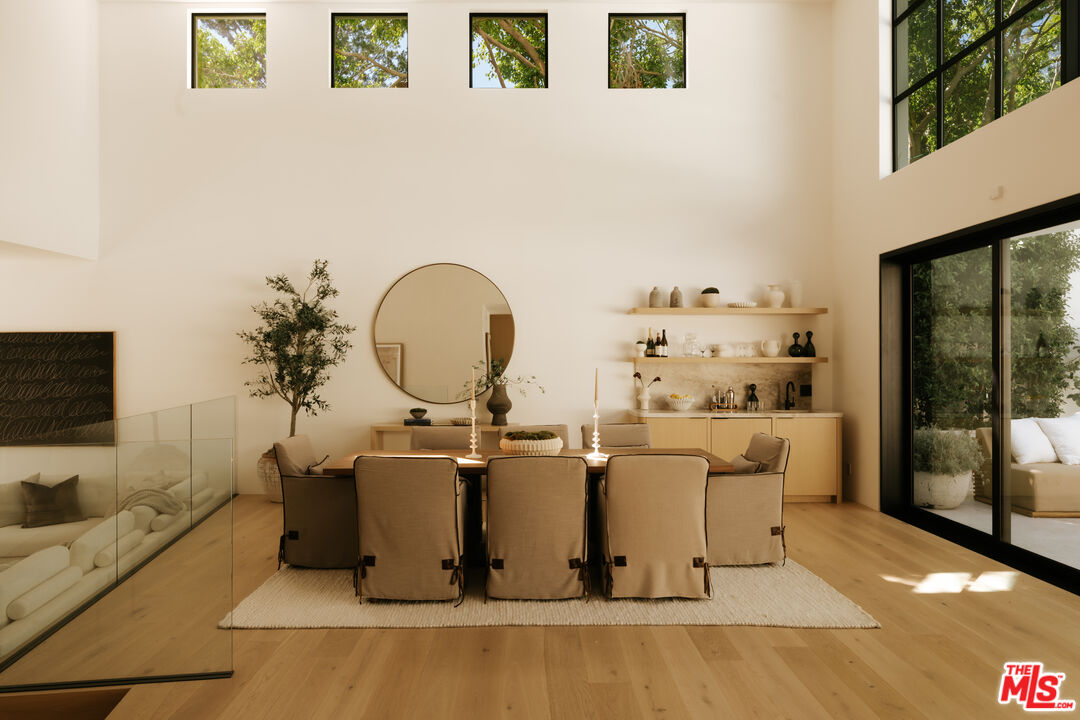
Dining room with a long table, upholstered chairs, high windows, and glass doors opening to greenery.
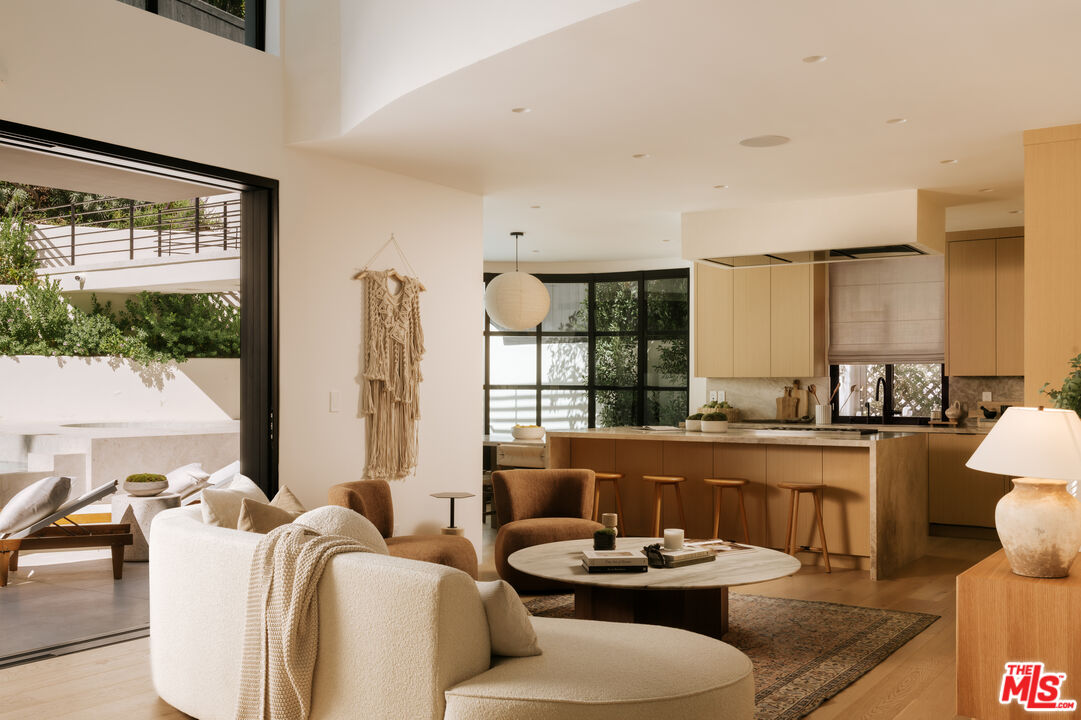
Open-plan living room and kitchen with a curved cream sofa and black-framed doors to the patio.
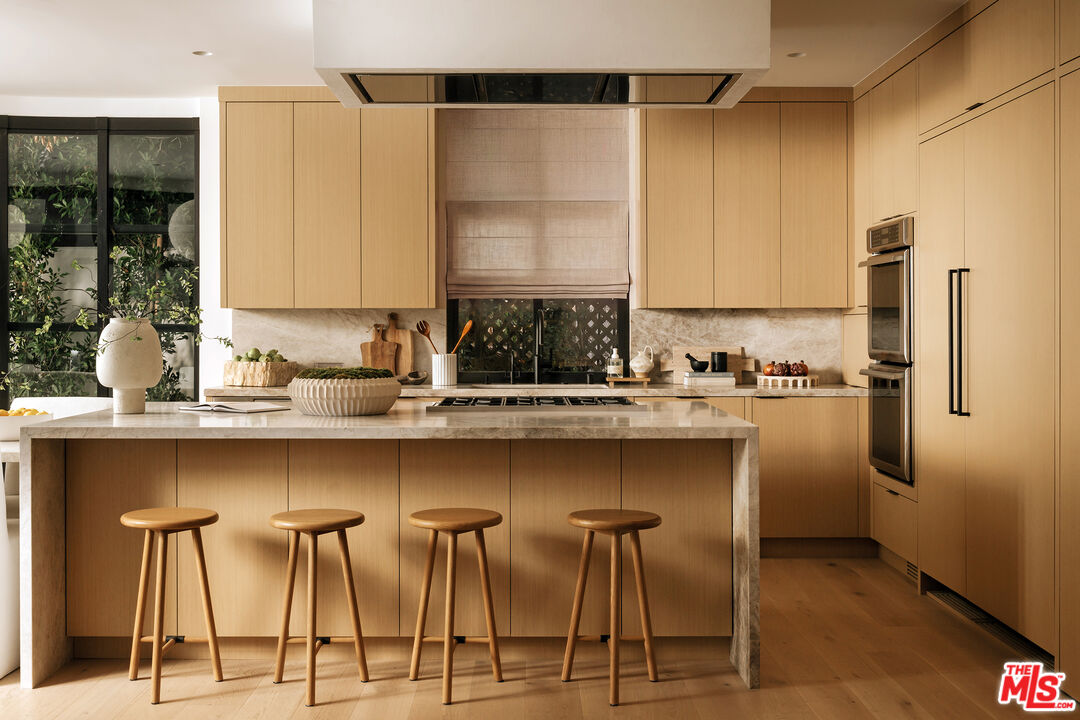
Kitchen with a marble island, four wooden stools, light wood cabinets, and windows overlooking greenery.
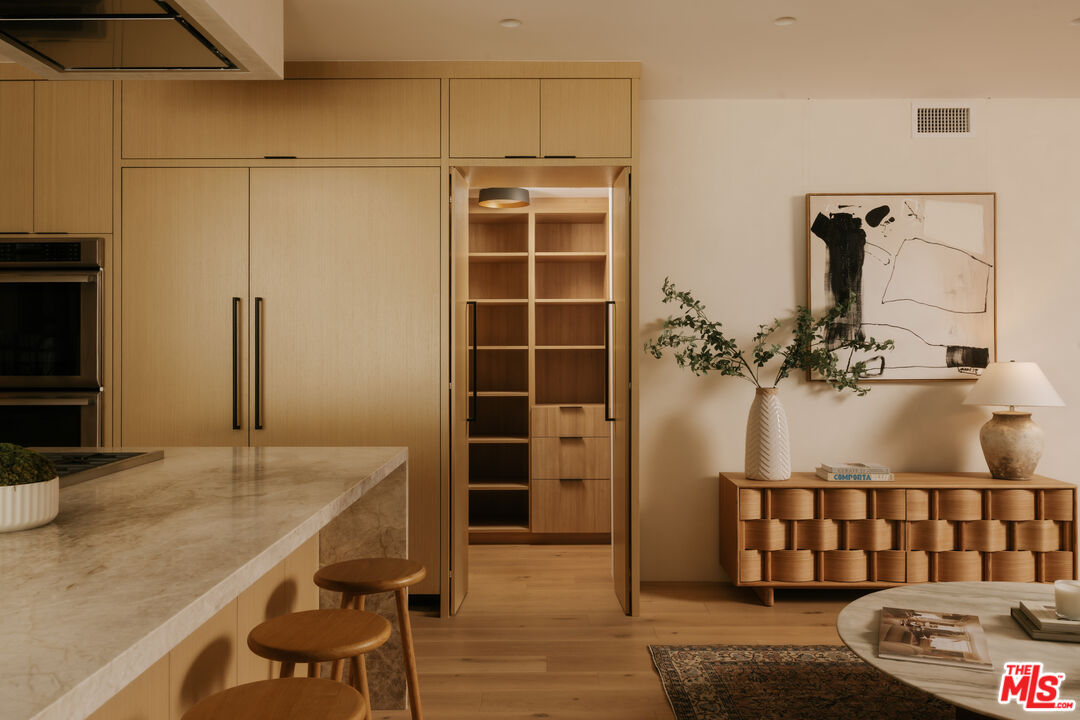
Modern kitchen with light oak cabinetry, marble island, and adjoining living area with abstract art.
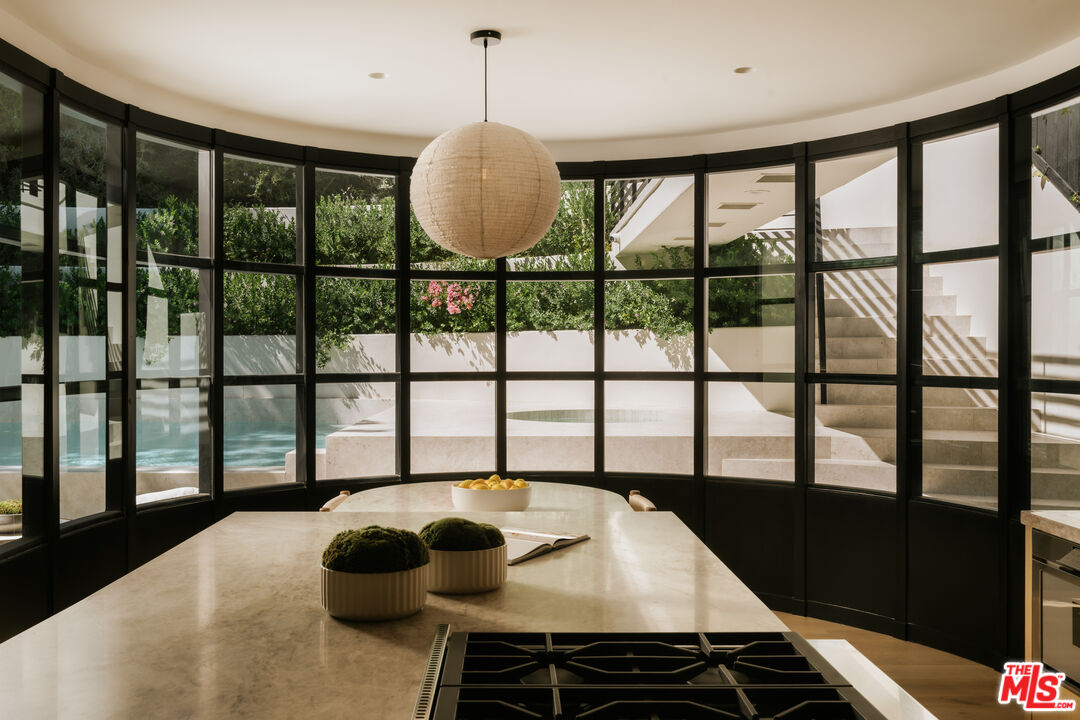
Kitchen with a stone island and gas cooktop, surrounded by curved windows overlooking a pool and garden.
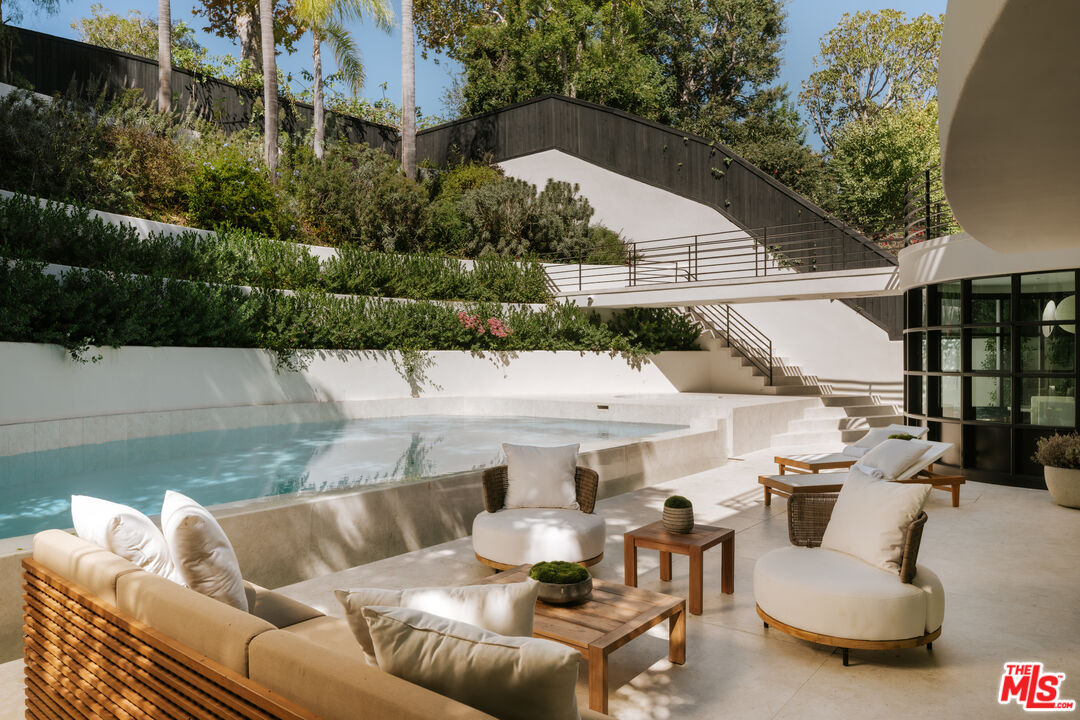
Outdoor pool and patio with cream lounge seating, landscaped walls, and broad exterior stairs.
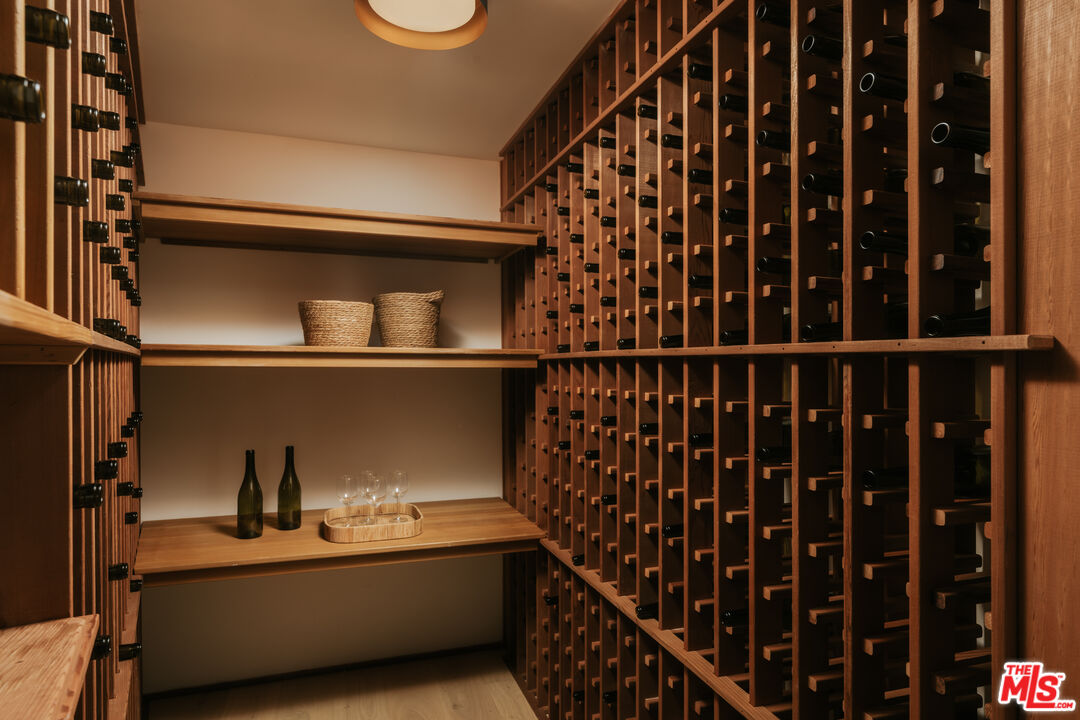
Wine cellar with extensive wooden bottle racks and shelves displaying wine and glassware.
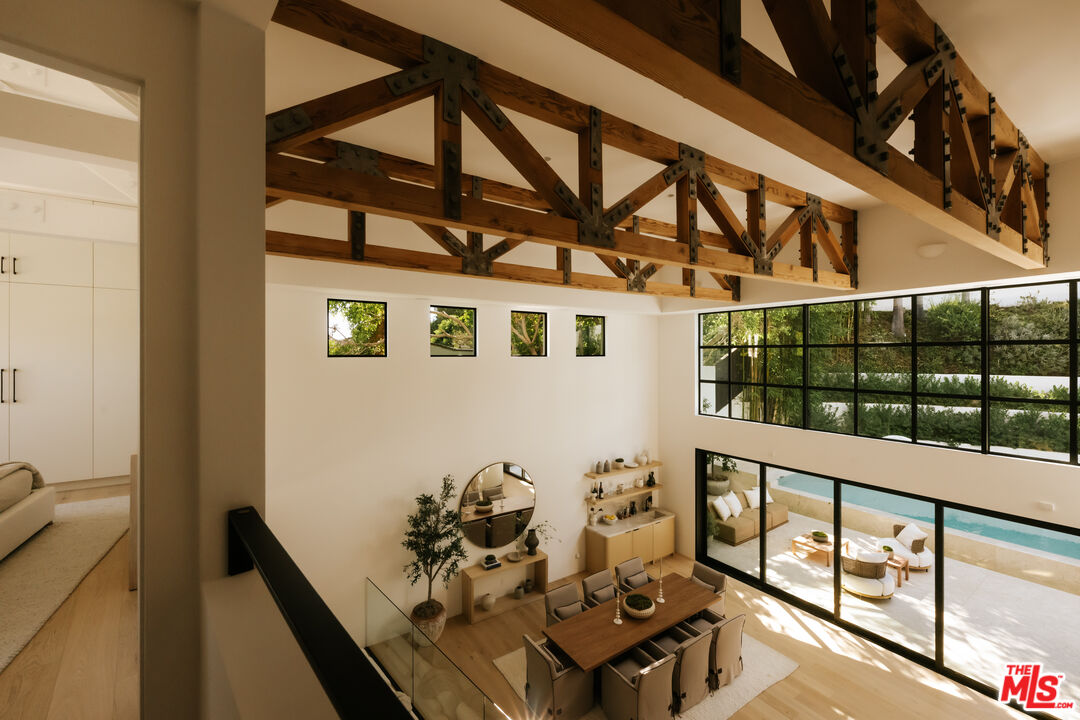
Dining room with exposed timber trusses and floor-to-ceiling windows overlooking a pool.
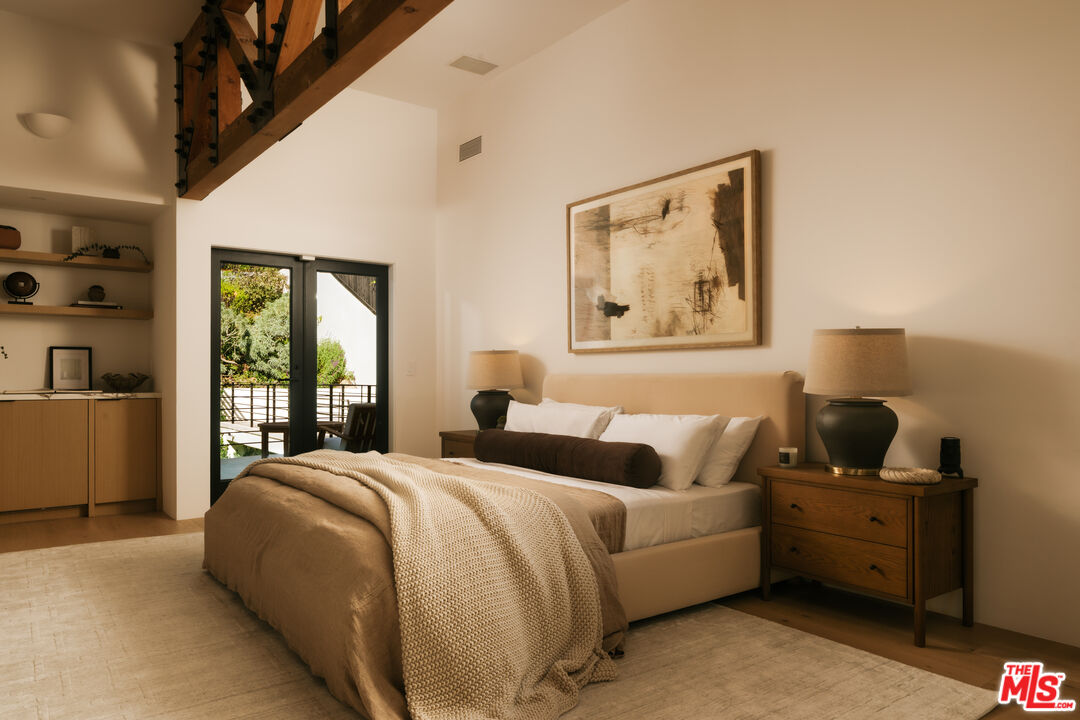
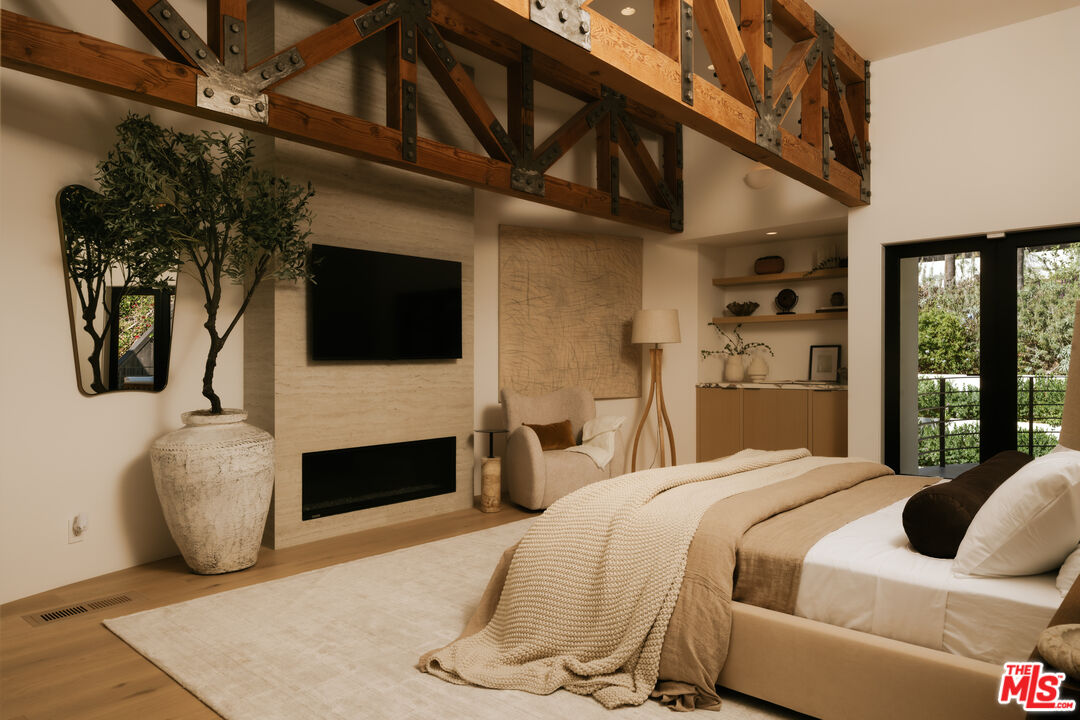
Bedroom with neutral bedding, exposed timber beams, and sliding doors opening to a balcony.
Bedroom with exposed timber ceiling trusses, a stone fireplace, and black-framed glass doors.
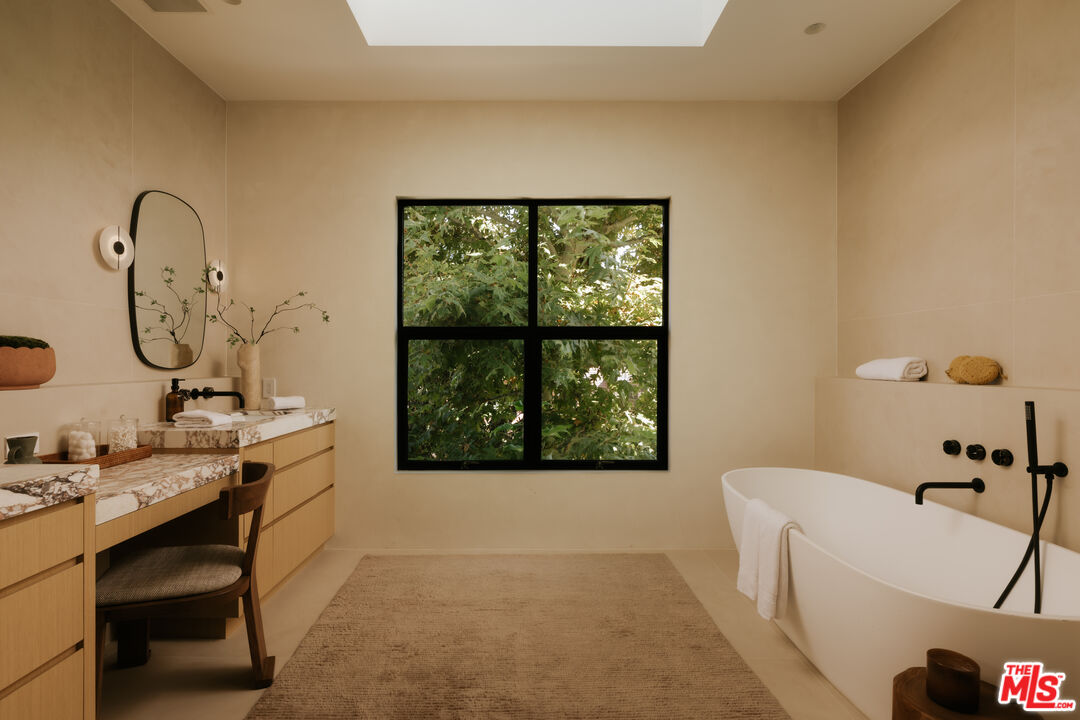
Bathroom with a freestanding tub, wood vanity, veined stone countertop, and leafy views through a black-framed window.
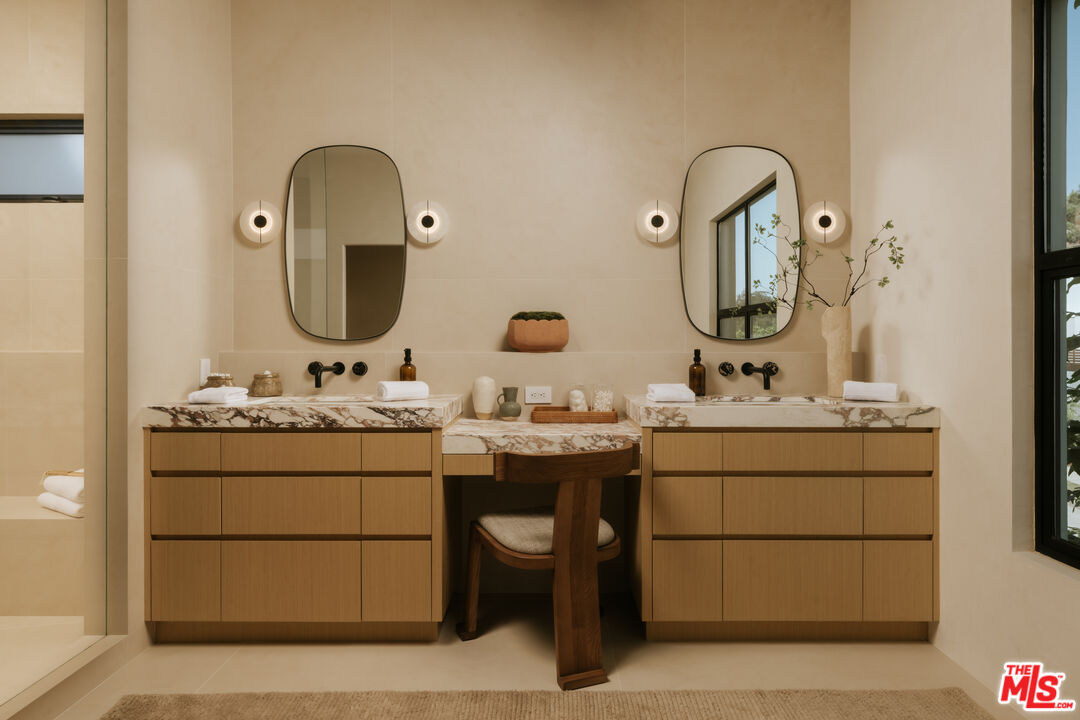
Bathroom with twin oak vanities, veined stone countertops, oval mirrors, and a central makeup desk.
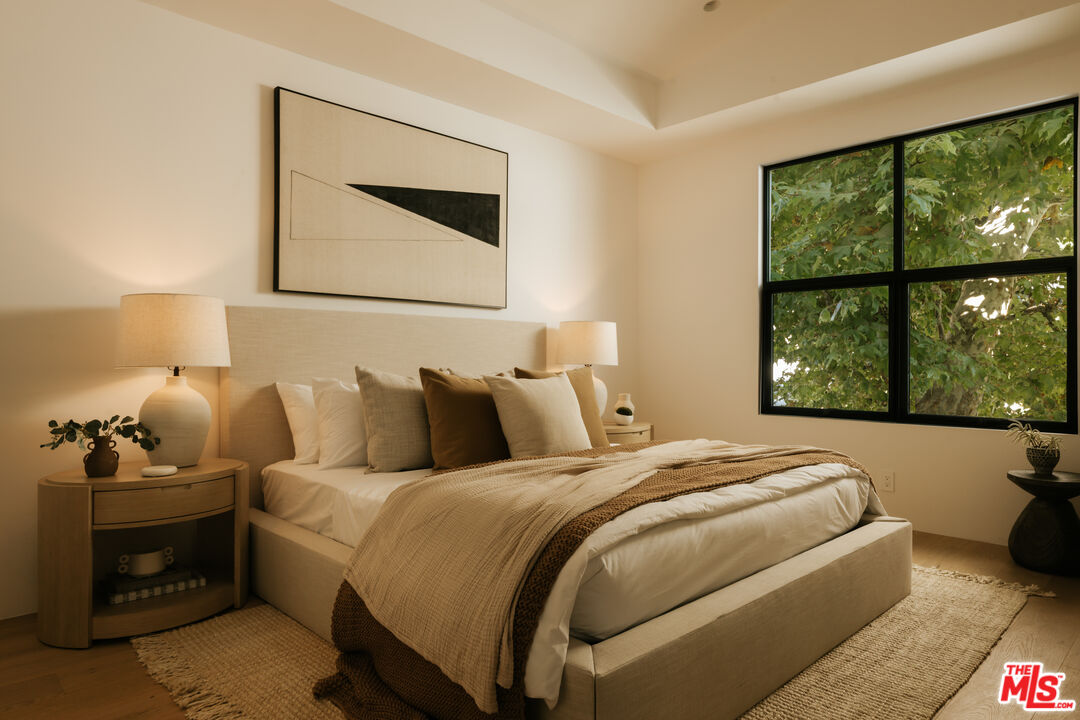
Furnished bedroom with a neutral upholstered bed and a large window overlooking leafy trees.
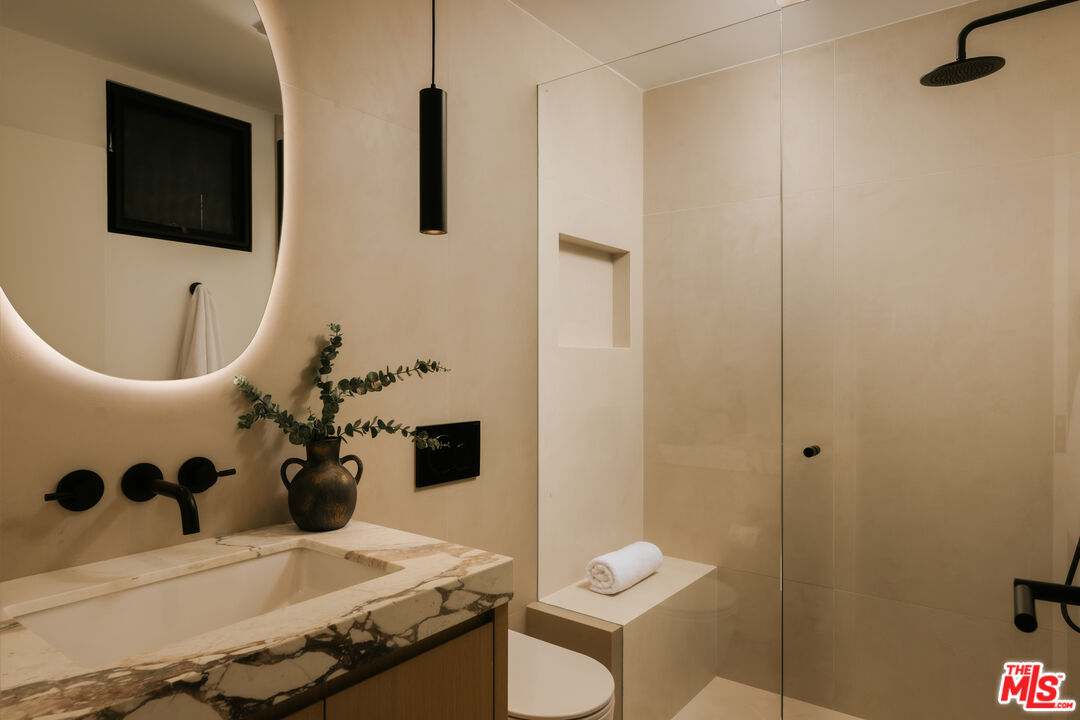
Modern bathroom with a veined marble vanity, backlit mirror, and glass-enclosed shower.
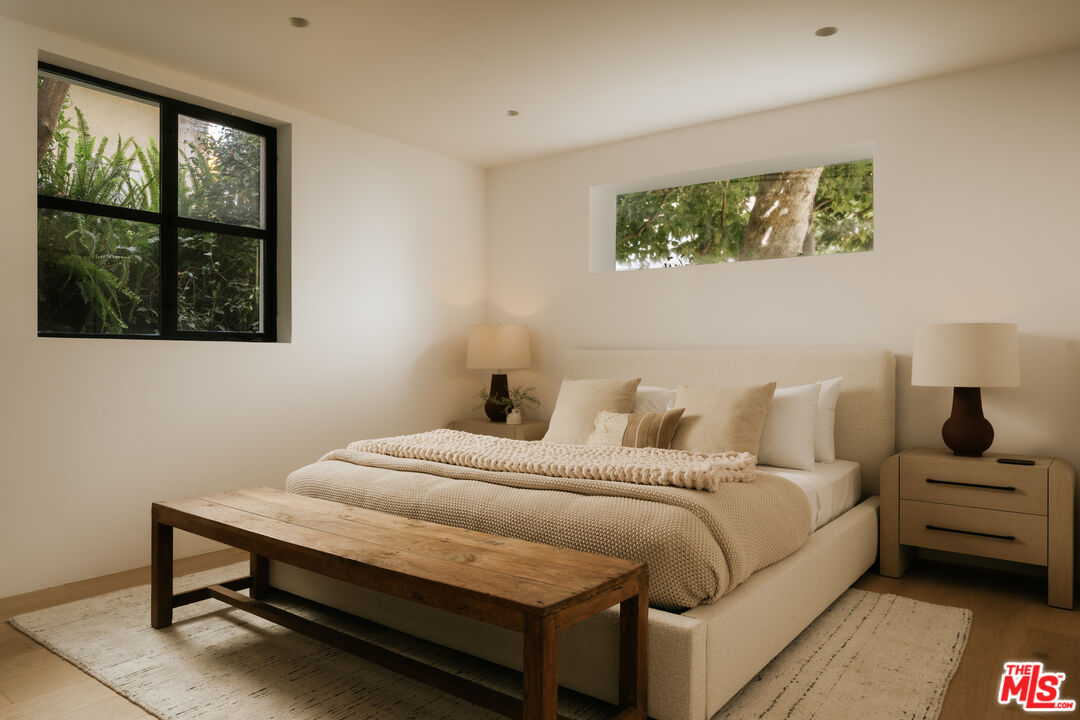
Staged bedroom with a cream bed, neutral bedding, and a rustic wooden bench.
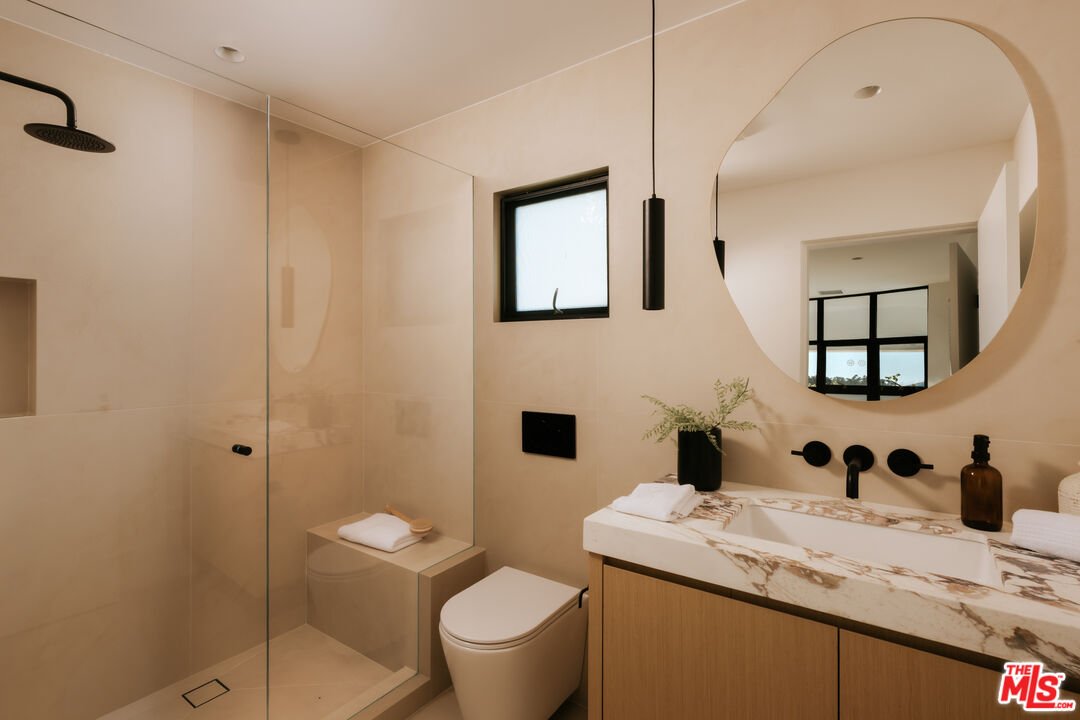
Modern bathroom with a glass walk-in shower and wood vanity beneath a large round mirror.
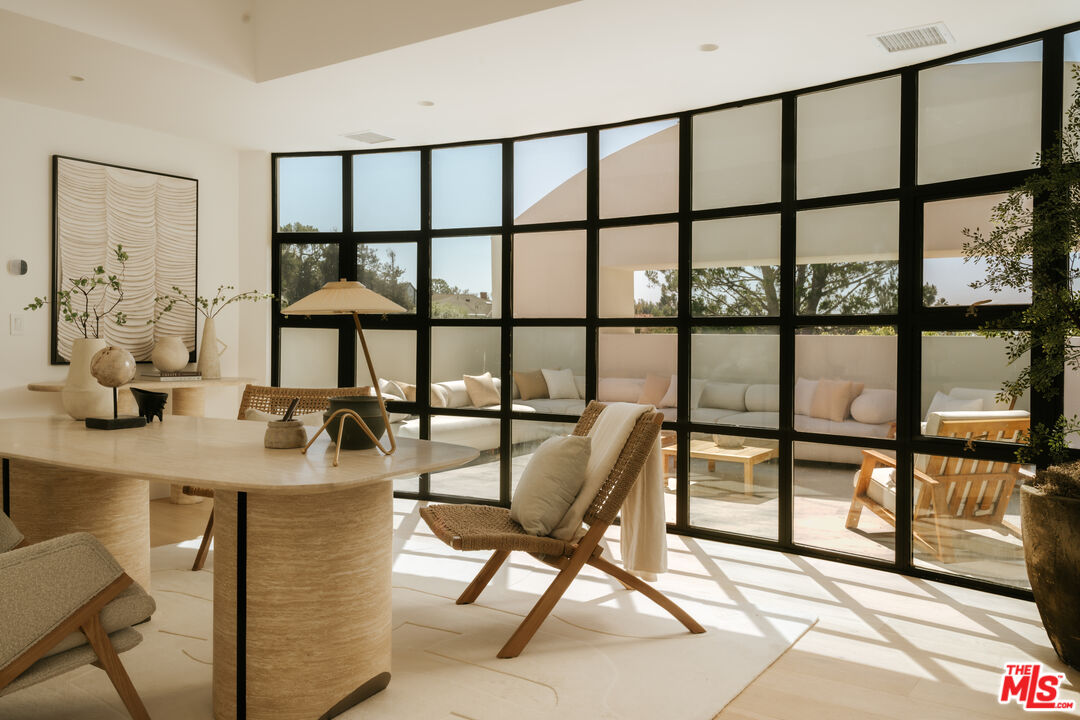
Furnished living and dining area with a sculptural stone table and black-framed glass doors opening to a patio.
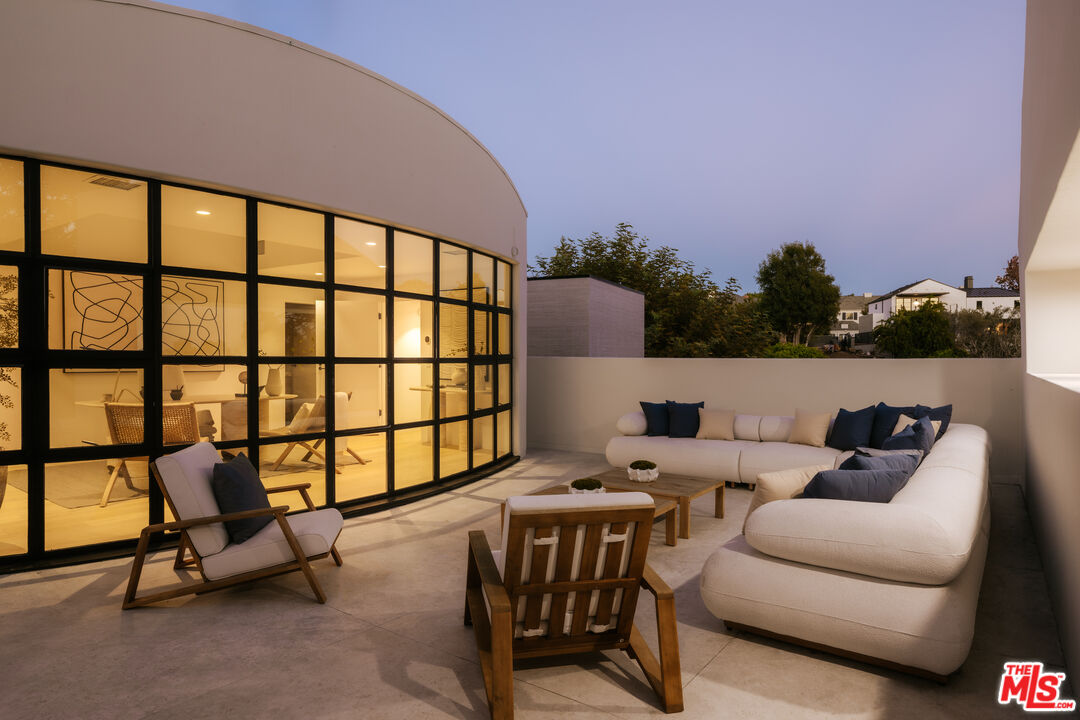
Outdoor patio with a white sectional sofa beside curved black-framed glass doors at dusk.
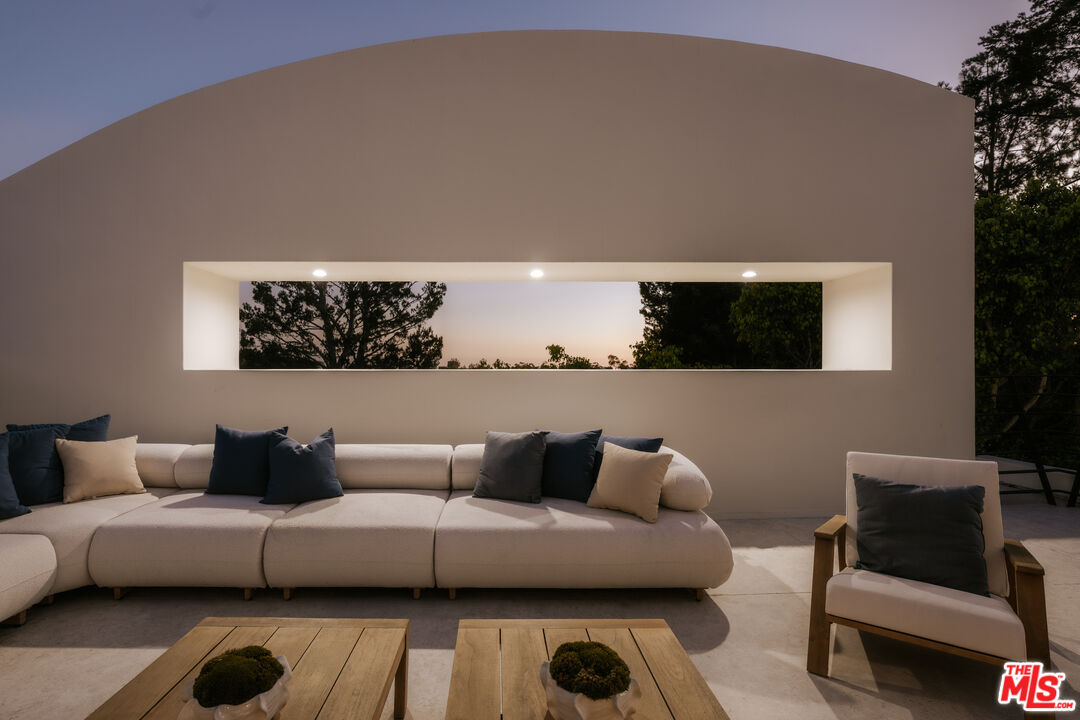
Outdoor patio lounge with a long sectional sofa beneath a horizontal window in a curved stucco wall.
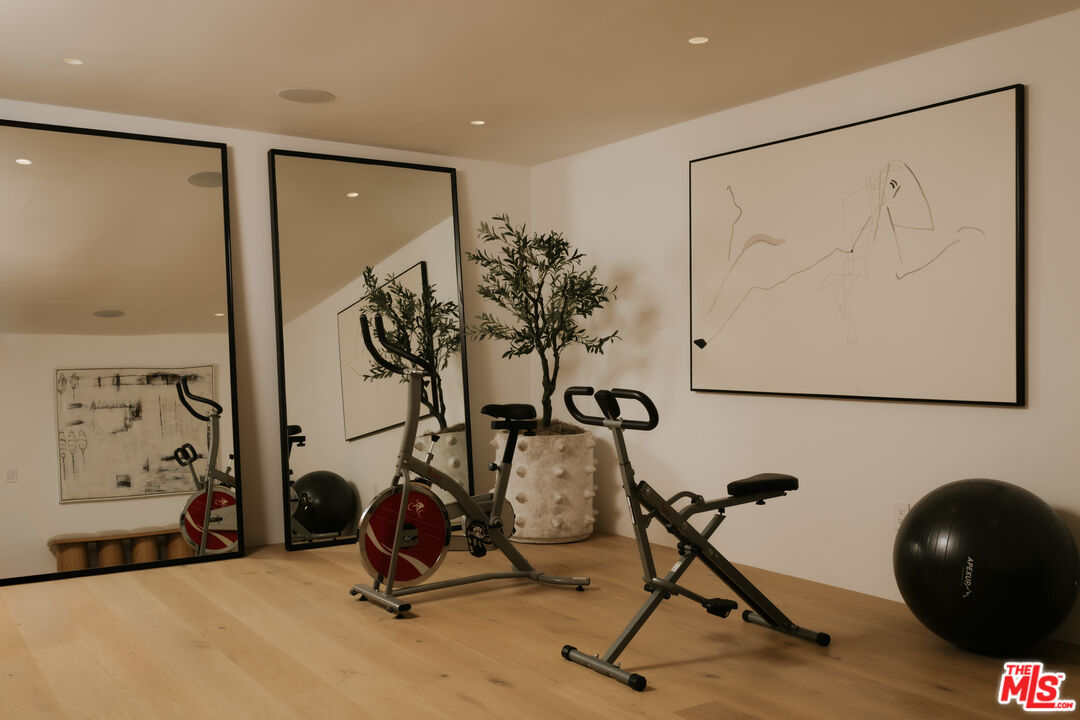
Home gym with stationary bikes, a weight bench, large mirrors, and framed artwork.
Modern glass-fronted home and illuminated pool at night, with furnished patio seating.
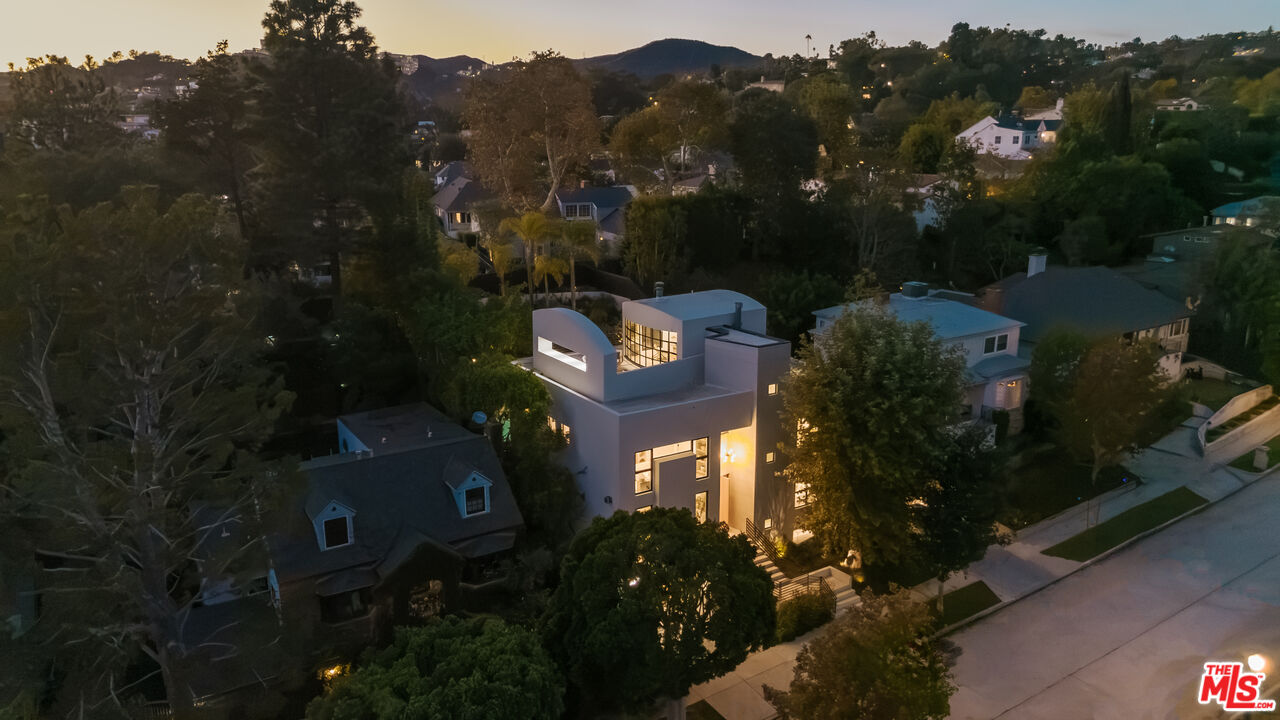
Modern white home with illuminated windows, surrounded by trees and neighboring houses at dusk.
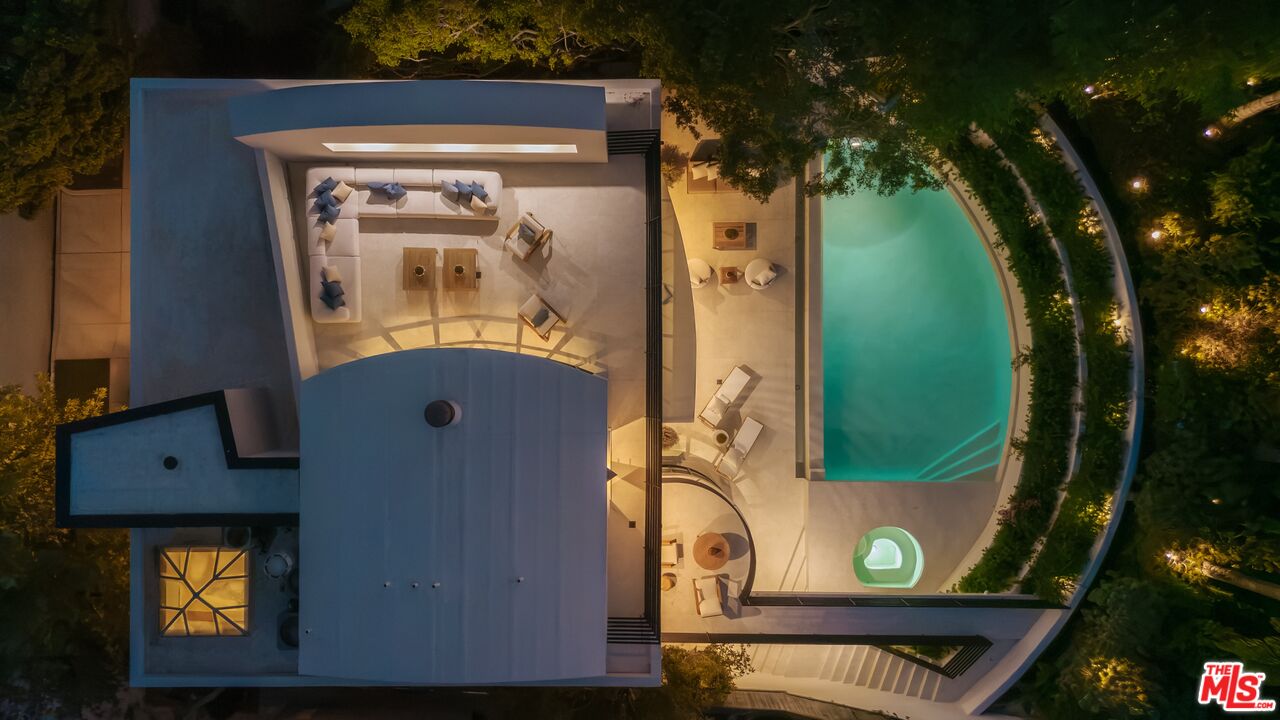
Aerial view of a modern home’s rooftop terrace and illuminated curved swimming pool at night.
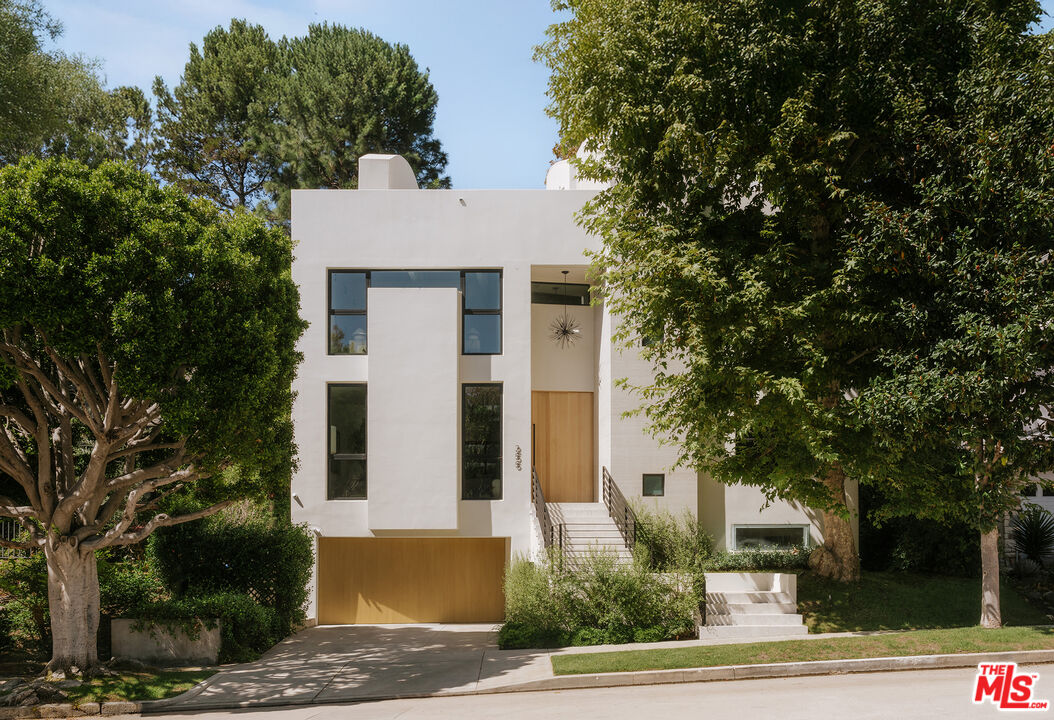
Modern white home with tall windows, a wood-paneled garage, and mature trees framing the entrance.
SEE ALL PHOTOS
Modern two-story home with a glass-walled patio and illuminated pool at night.
Contemporary living room with a linear fireplace, tall windows, and sculptural wood coffee tables.
Open-plan living and dining room with exposed timber beams, black-framed windows, and a landscaped patio view.
Dining room with a long table, upholstered chairs, high windows, and glass doors opening to greenery.
Open-plan living room and kitchen with a curved cream sofa and black-framed doors to the patio.
Kitchen with a marble island, four wooden stools, light wood cabinets, and windows overlooking greenery.
Modern kitchen with light oak cabinetry, marble island, and adjoining living area with abstract art.
Kitchen with a stone island and gas cooktop, surrounded by curved windows overlooking a pool and garden.
Outdoor pool and patio with cream lounge seating, landscaped walls, and broad exterior stairs.
Wine cellar with extensive wooden bottle racks and shelves displaying wine and glassware.
Dining room with exposed timber trusses and floor-to-ceiling windows overlooking a pool.
Bedroom with neutral bedding, exposed timber beams, and sliding doors opening to a balcony.
Bedroom with exposed timber ceiling trusses, a stone fireplace, and black-framed glass doors.
Bathroom with a freestanding tub, wood vanity, veined stone countertop, and leafy views through a black-framed window.
Bathroom with twin oak vanities, veined stone countertops, oval mirrors, and a central makeup desk.
Furnished bedroom with a neutral upholstered bed and a large window overlooking leafy trees.
Modern bathroom with a veined marble vanity, backlit mirror, and glass-enclosed shower.
Staged bedroom with a cream bed, neutral bedding, and a rustic wooden bench.
Modern bathroom with a glass walk-in shower and wood vanity beneath a large round mirror.
Furnished living and dining area with a sculptural stone table and black-framed glass doors opening to a patio.
Outdoor patio with a white sectional sofa beside curved black-framed glass doors at dusk.
Outdoor patio lounge with a long sectional sofa beneath a horizontal window in a curved stucco wall.
Home gym with stationary bikes, a weight bench, large mirrors, and framed artwork.
Modern glass-fronted home and illuminated pool at night, with furnished patio seating.
Modern white home with illuminated windows, surrounded by trees and neighboring houses at dusk.
Aerial view of a modern home’s rooftop terrace and illuminated curved swimming pool at night.
Modern white home with tall windows, a wood-paneled garage, and mature trees framing the entrance.
For Sale

255 S Bentley Ave

255 S Bentley Ave, Los Angeles, CA 90049

$5,398,000
A Moderne, Art Deco inspired home, this five-bedroom residence pairs strong architectural character with a highly flexible layout. The standout upper-level bedroom opens to an expansive deck with treetop views and a glimpse of the Getty, making it ideal as a podcast studio, music room, office, creative space, or secondary lounge. The main level includes a custom kitchen with Taj Mahal countertops, a walk-in pantry, and an integrated breakfast table built into the island, along with formal dining, family room, formal living room, powder room, and an additional bedroom and bath. Large sliding glass doors open the main living spaces directly to the pool and deck, creating an easy indoor-outdoor flow. Curved steel-framed windows, barrel and truss ceilings, custom cabinetry, and hand-applied plaster give the interiors warmth and texture. The primary suite features a large walk-in closet with dressing area, soaking tub, Calcutta Viola stone, and a private bridge leading directly to the spa. The lower level adds another bedroom (or gym), wine cellar, laundry, and direct access to the two-car garage. Outside, the pool and spa are framed by structured, tiered landscaping with lavender, jasmine, and layered plantings that soften the architecture while keeping an intentional garden. Set on a quiet residential street with sidewalks and a subtle hilltop feel, yet conveniently south of Sunset and within the Warner School District, the home offers the best of a live/work and family lifestyle.

10/25/2026 2:00PM - 5:00PM PDT

5
beds

6
baths

4,345 Sq.Ft. LIVING AREA

7,221 Sq.Ft. lot

Christina Collins

Christina Collins

Contemporary living room with a linear fireplace, tall windows, and sculptural wood coffee tables.

Schedule a Showing

I would love to show you this beautiful property. Please select your preferred date and time below. I will be in touch shortly to confirm your appointment.

Schedule a Showing

I would love to show you this beautiful property. Please select your preferred date and time below. I will be in touch shortly to confirm your appointment.
Thank you for your interest in 255 S Bentley Ave, Los Angeles, CA 90049. We are reviewing your request and will be in touch shortly!

Mortgage Calculator

Estimate your monthly mortgage payment, including the principal and interest, property taxes, and HOA. Adjust the values to generate a more accurate rate.
All estimates are provided for informational purposes only. Actual amounts may vary.
$0,000 Your Payment 20 15 65
$0,000 Your Payment

Los Angeles

Explore

Work With Christina

Get assistance in determining current property value, crafting a competitive offer, writing and negotiating a contract, and much more. Contact me today.
Modern living room with a white sectional and wide-open views of a terrace, pool, and hills.